Quick & non-binding
More info about Skyvue Solair
Prices, availability, payment plan & brochure — we’ll send you everything in one concise message.
Prices Brochure Payment plan Availability
✅ Fast response ✅ No sharing of your data
The first Skyvue tower, shaped by light and skyline views
  Sobha
  Sobha Hartland II

from € 613,802

from AED 2,455,206
Description
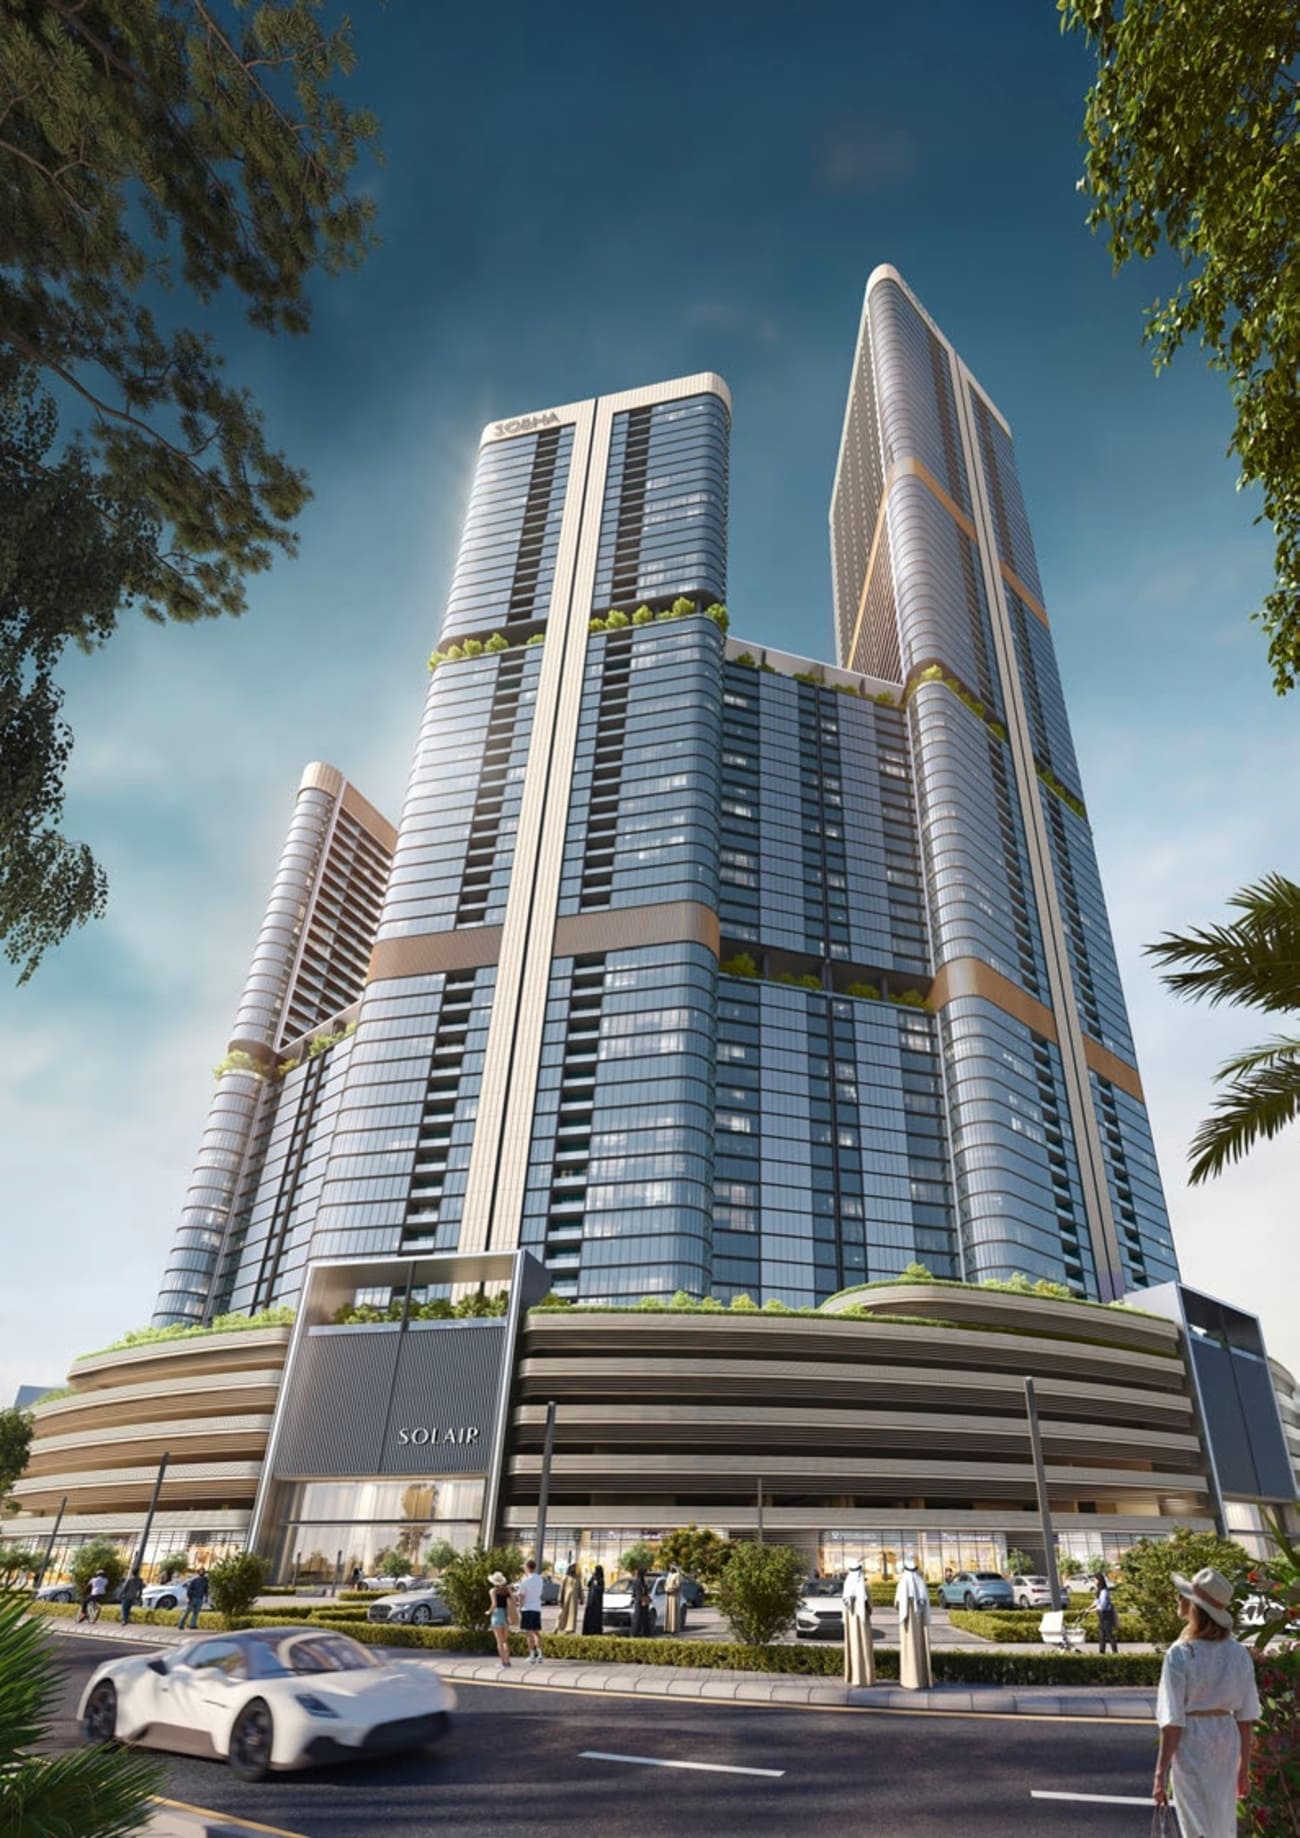
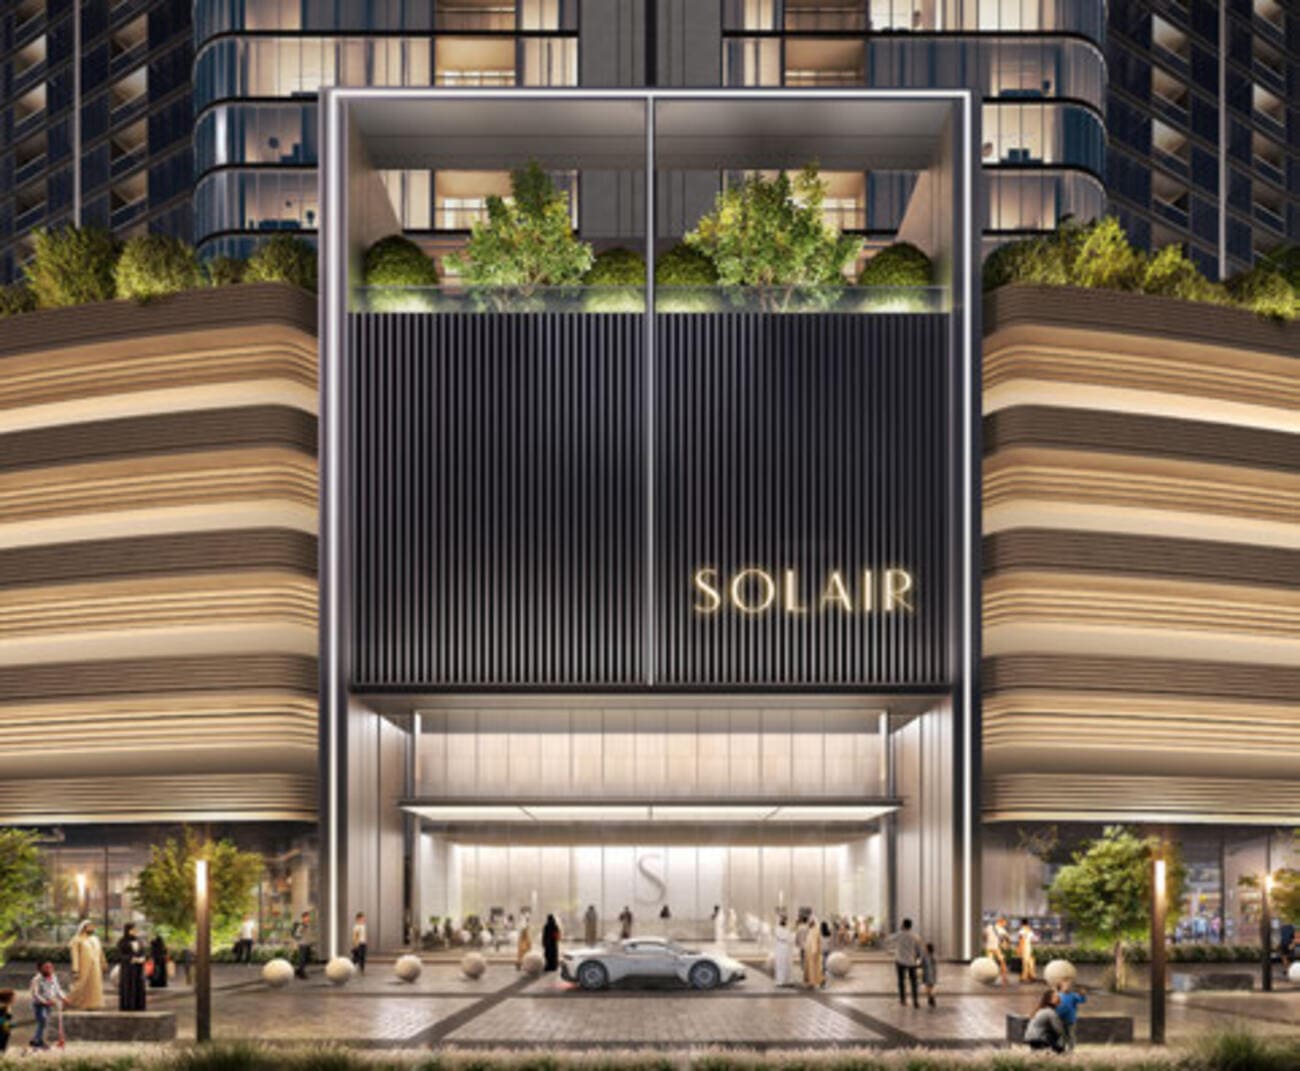
Skyvue Solair – the inaugural Skyvue address, shaped by light and skyline

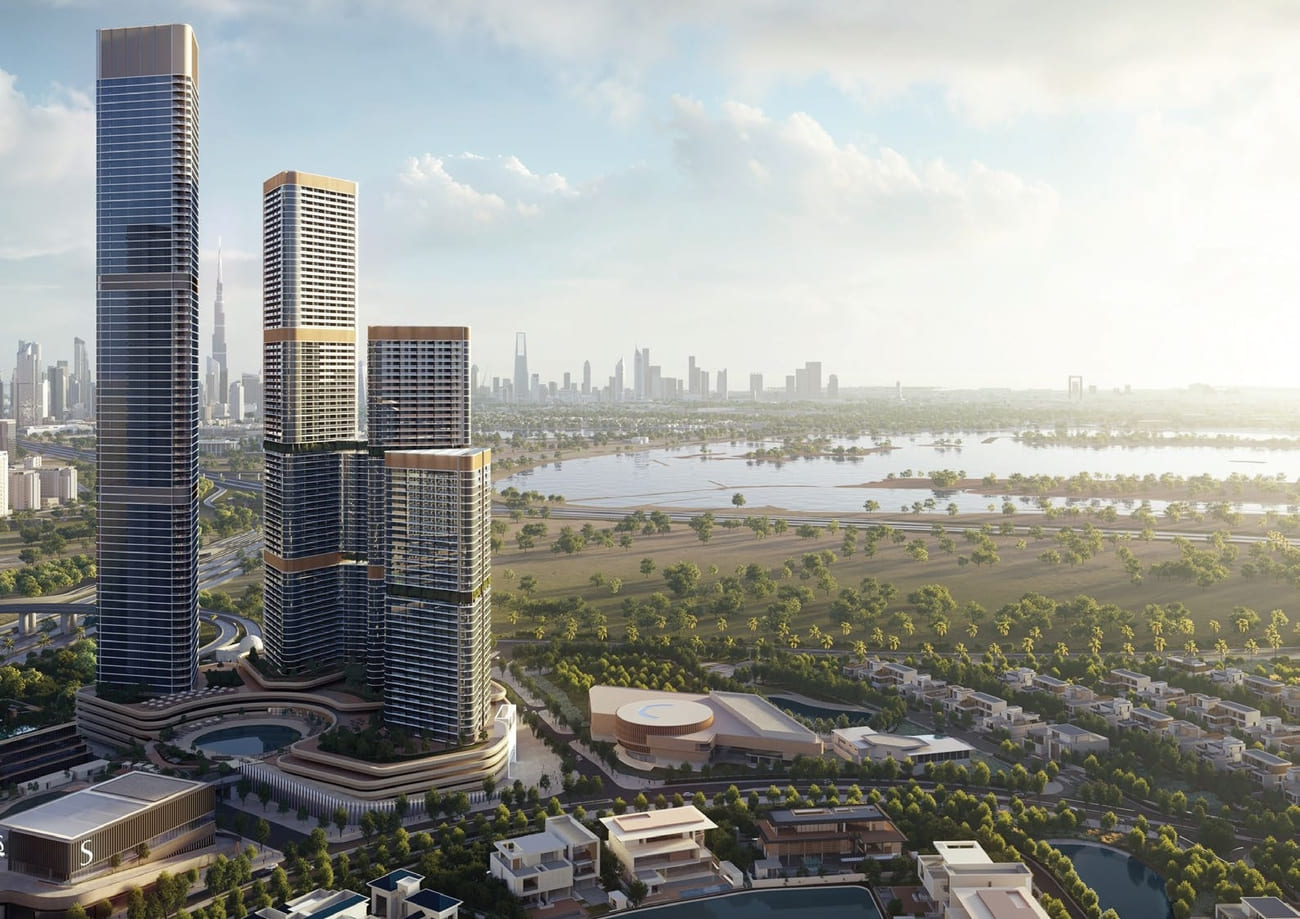
Skyvue Solair opens the Skyvue cluster in Sobha Hartland II with a residential tower designed around geometry, daylight and long sightlines. It reads as a composed, master-planned address in Meydan—close to Dubai’s core districts, yet deliberately more residential in pace and structure.

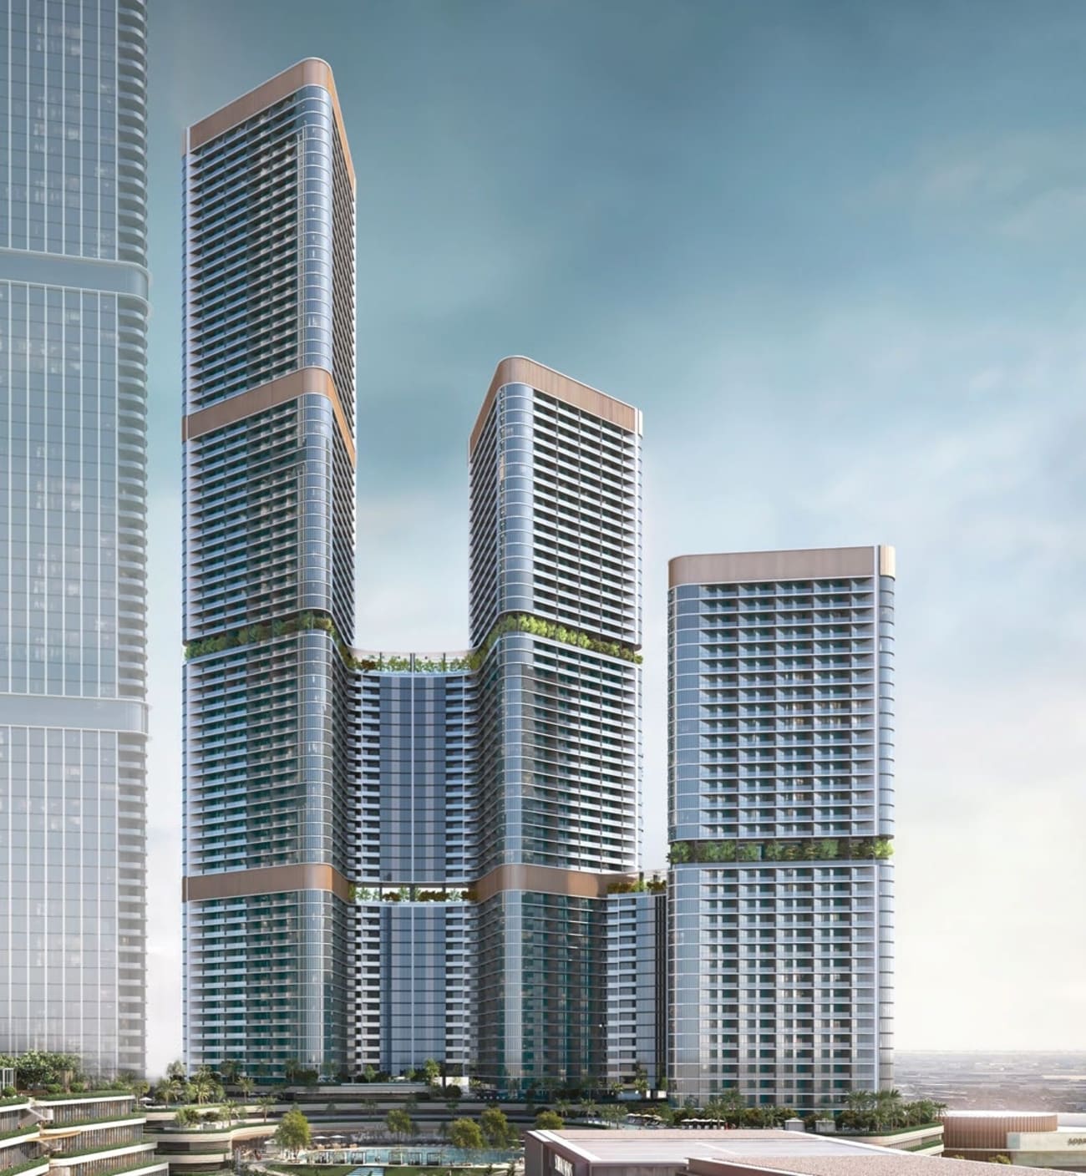
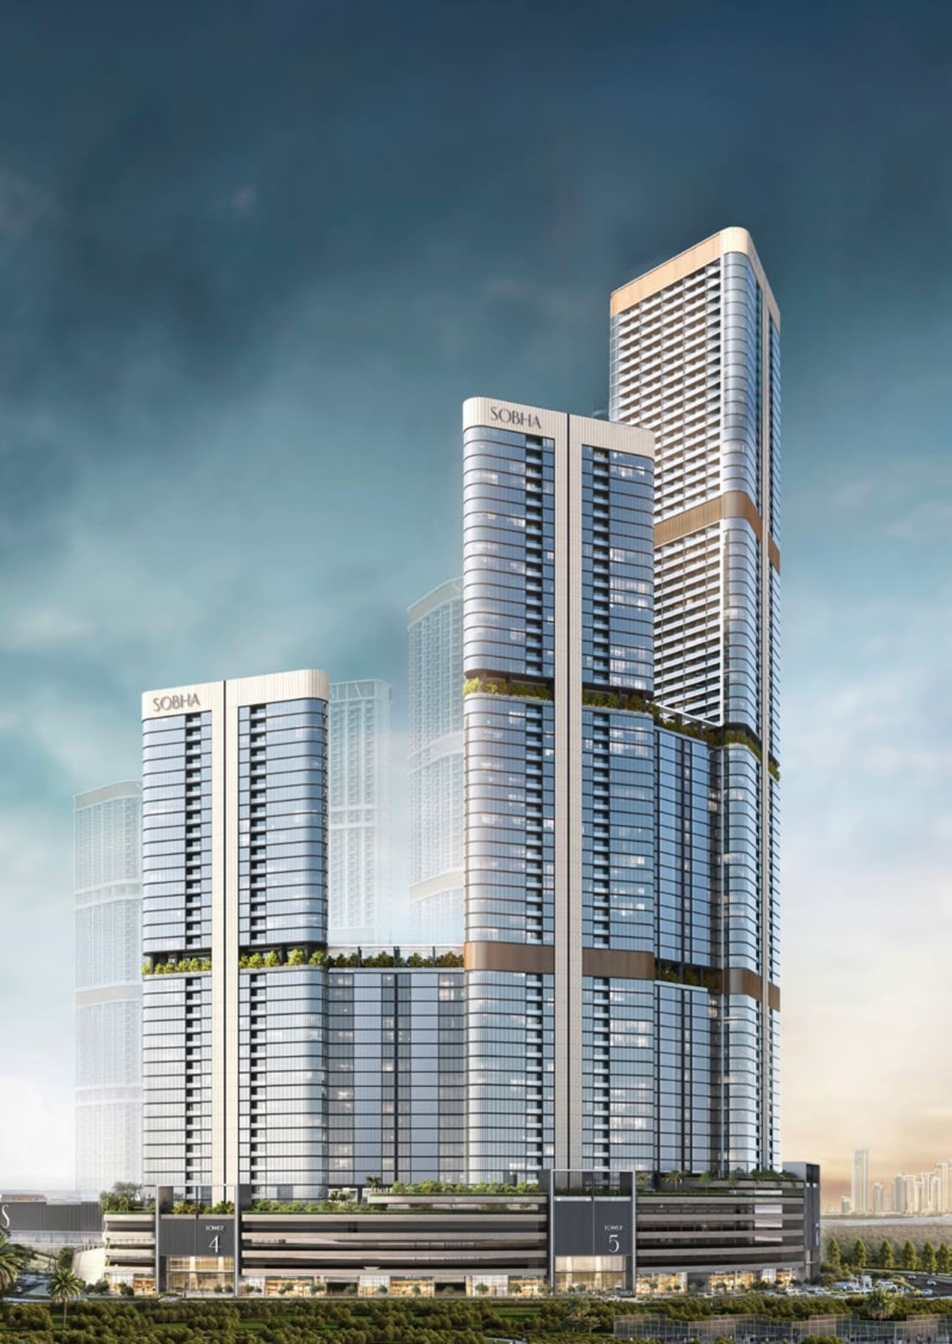
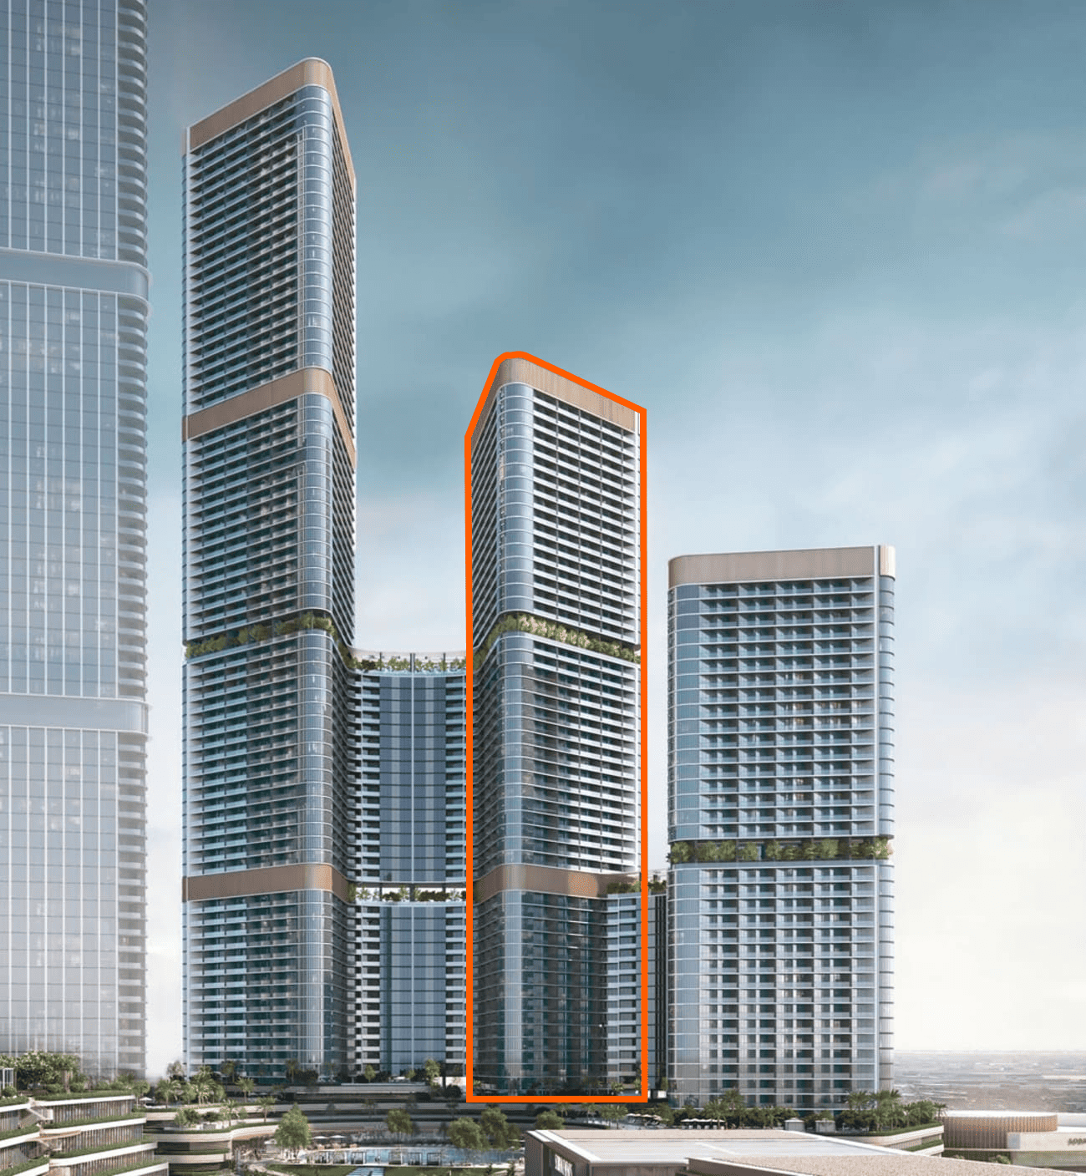
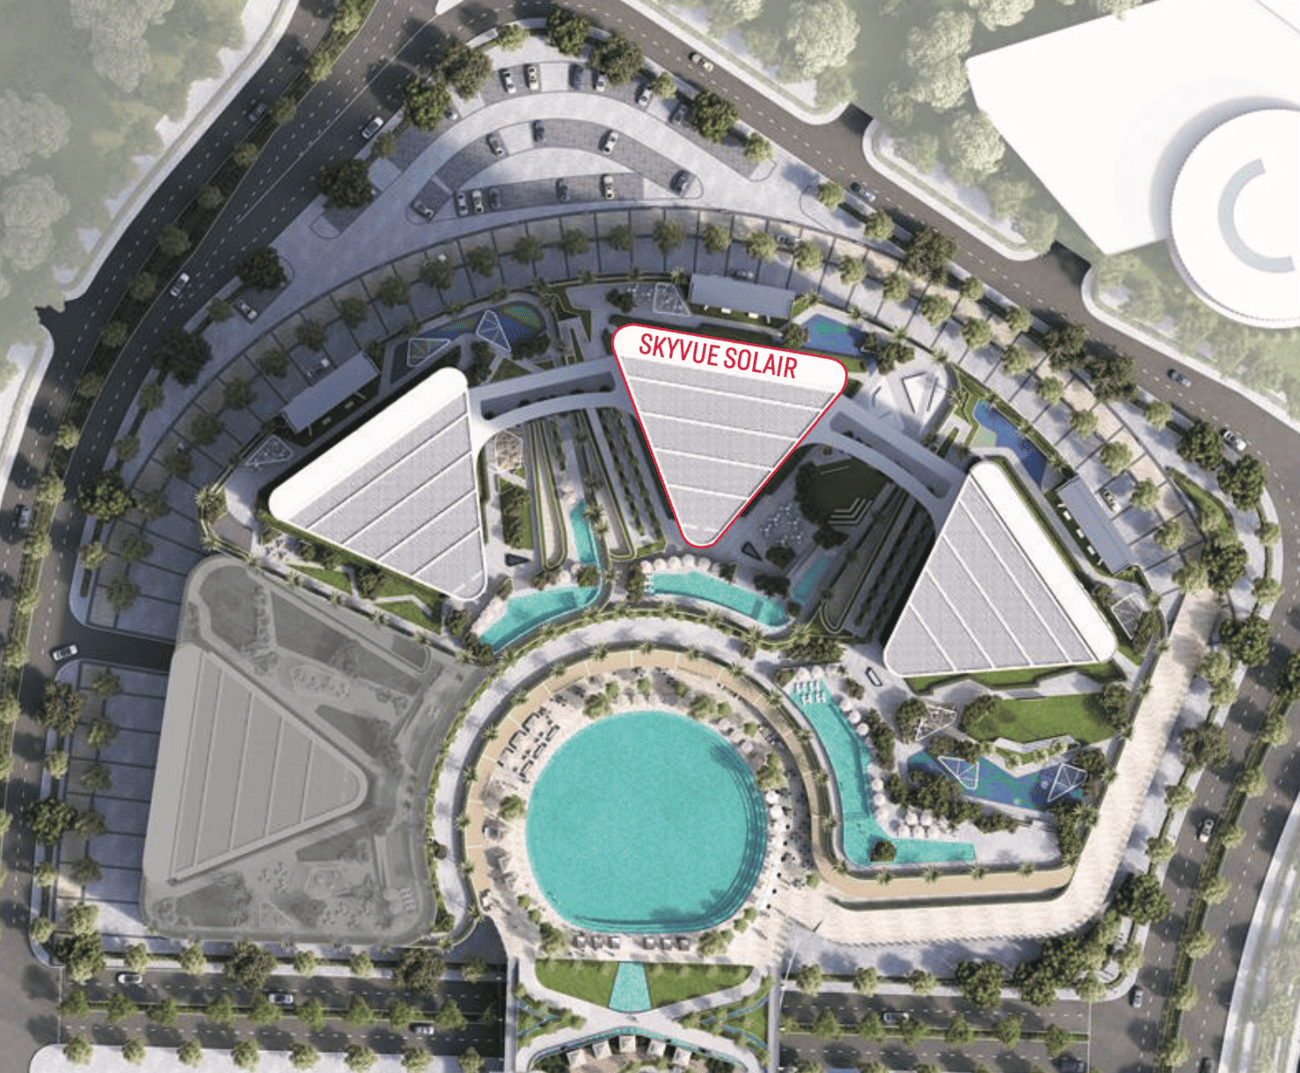
Planned as a G+58 tower, the project pairs a triangular floor-plan logic with a distinctive zig-zag façade. The gesture is architectural, but also practical: it is meant to frame outlook, create depth in the living experience and give the building a recognisable identity within Meydan’s evolving premium corridor.

As the first tower in the cluster, Skyvue Solair is positioned to set the tone—an early, defining address with a clear lifestyle narrative. For buyers who want a premium apartment in a structured community setting, with planned handover in Q1 2029, it offers a particularly legible proposition in a market often crowded with look-alike towers.

Project Highlights at a Glance
  • First tower in the Skyvue cluster within Sobha Hartland II (Meydan)
  • G+58 architecture with triangular planning and a signature zig-zag façade
  • Dual-aspect apartments with floor-to-ceiling glazing for light-led living
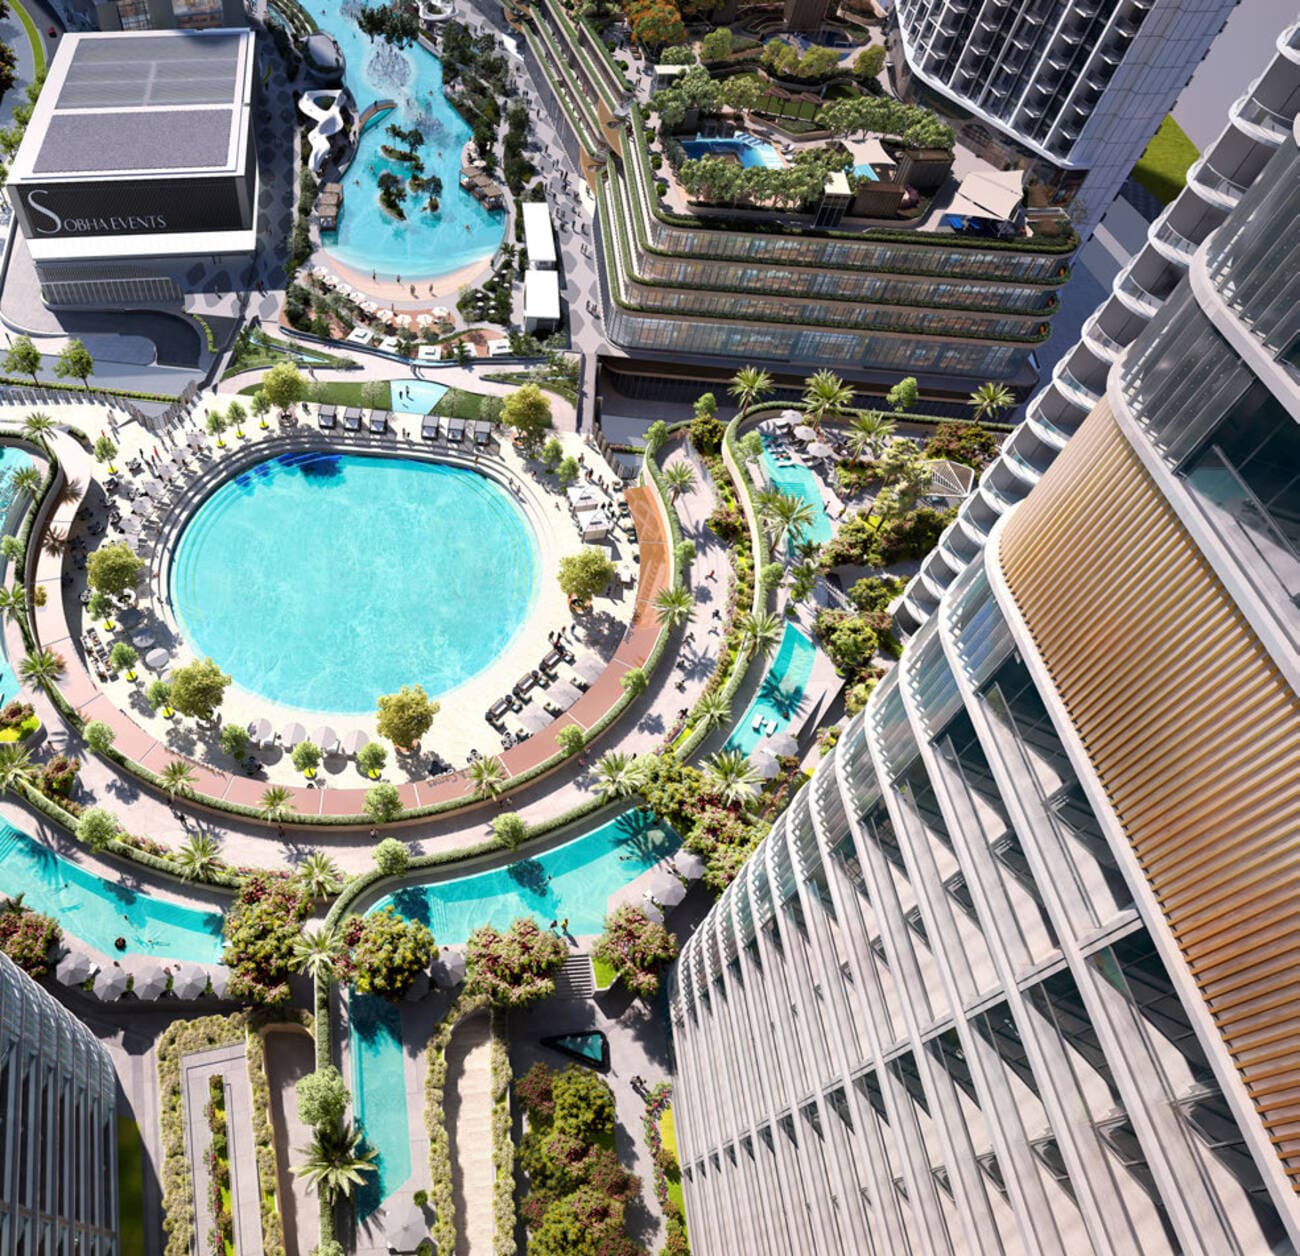
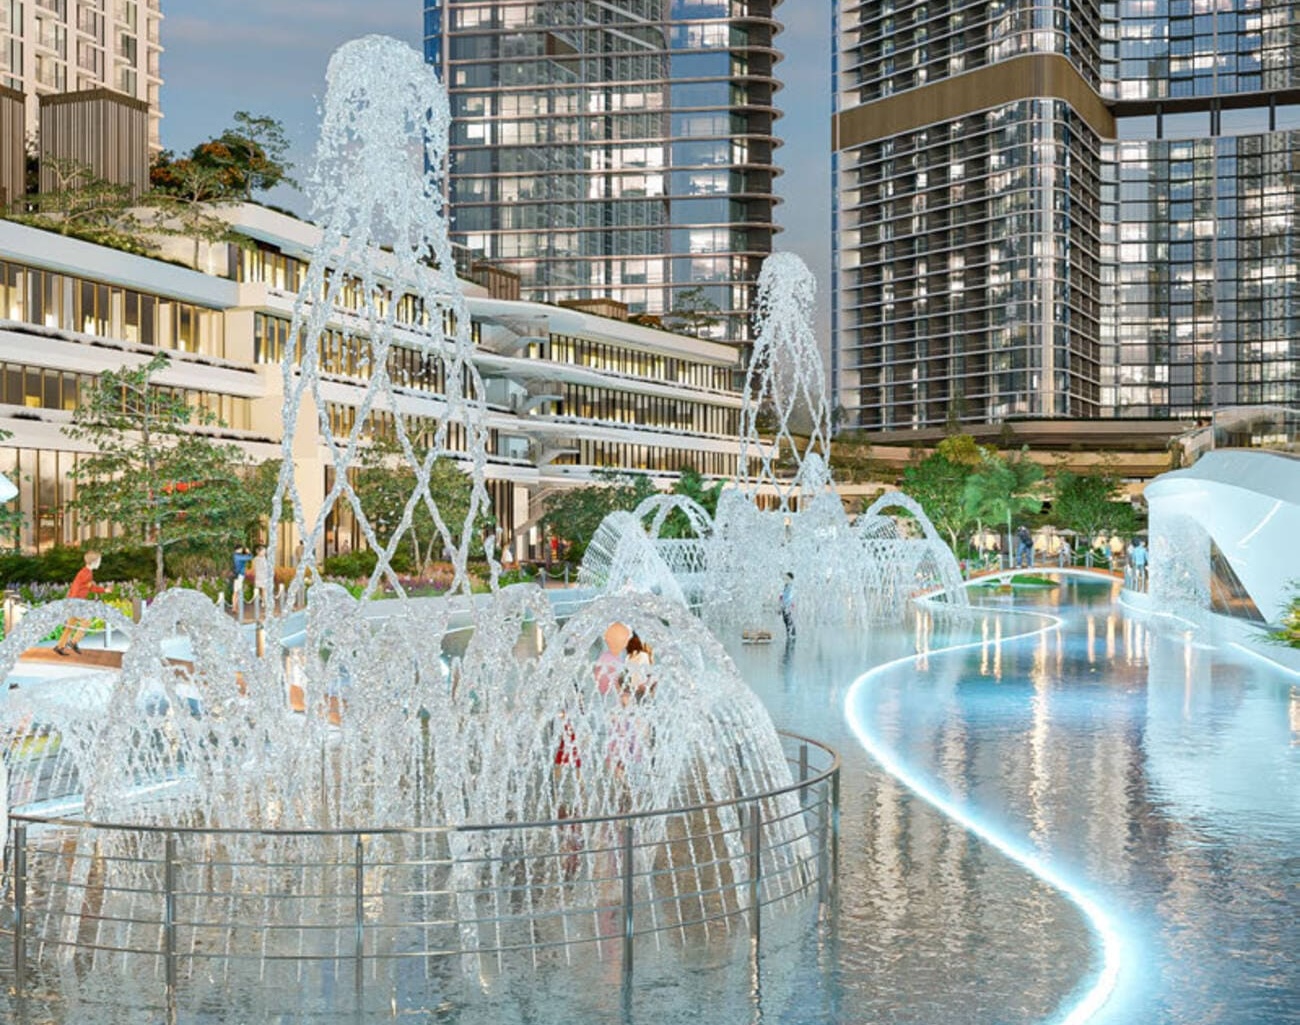
  • Amphitheater and central water feature as the project’s social heart
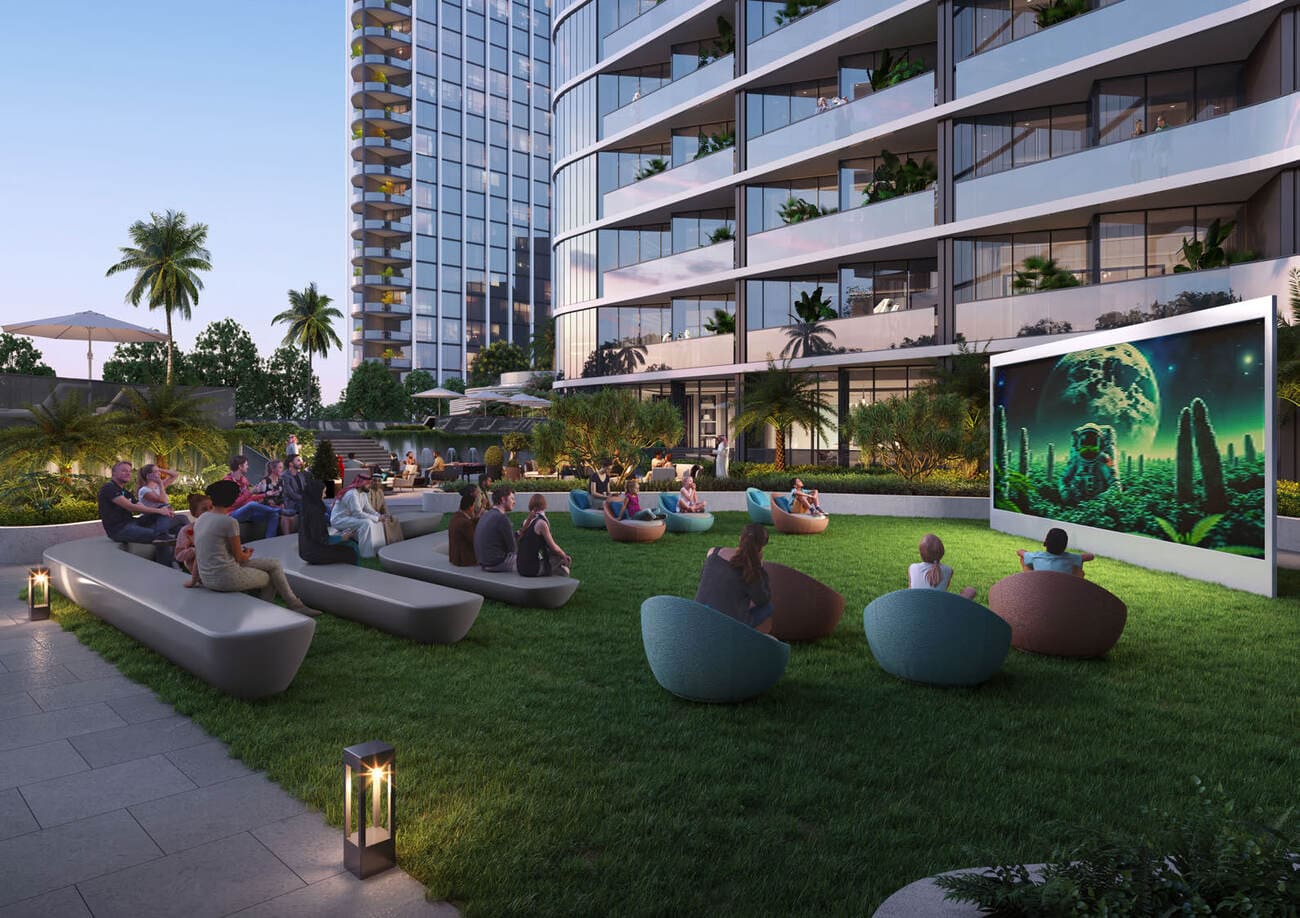
  • Infinity Pool, open-air cinema and indoor movie theatre for daily lifestyle programming
  • Starting price: from approximately AED 2,455,206
Architecture

Skyvue Solair’s architecture is defined by a bold yet controlled silhouette. The zig-zag façade introduces rhythm and movement, allowing the tower to change character as you move around it—an important quality in Meydan, where new residential clusters benefit from strong visual identity and clear wayfinding cues.

The triangular plan is equally central to the concept. It supports an outlook-driven organisation and helps create panoramic relationships across the city and towards natural counterpoints nearby. In effect, the form becomes a tool for framing views and daylight—turning “height” into a lived feature rather than a headline.

Interiors

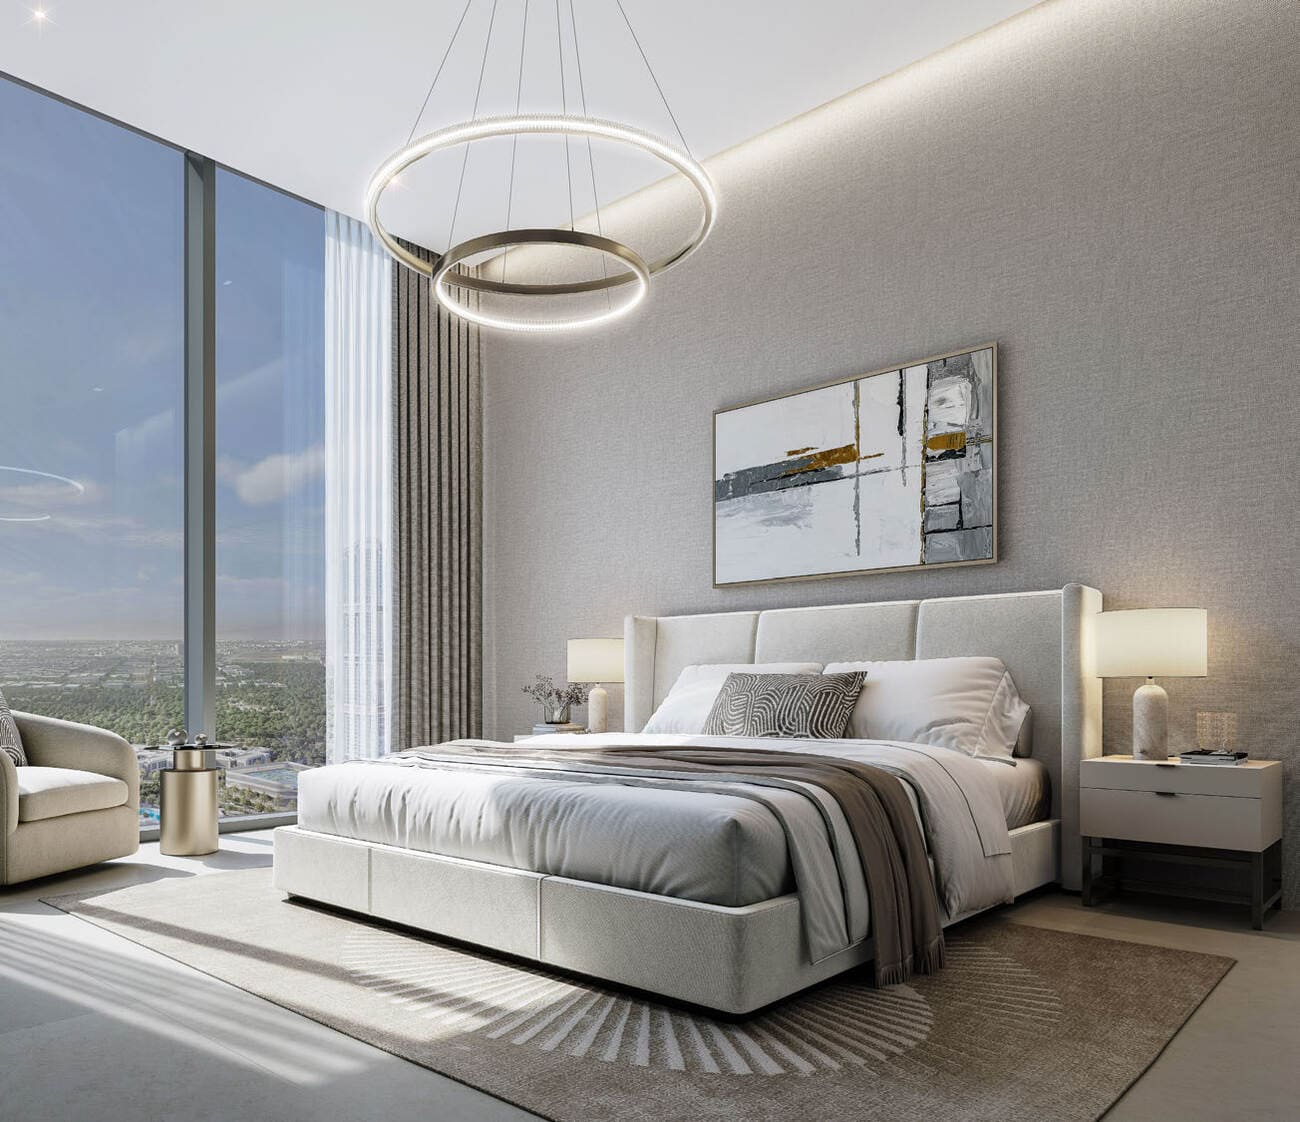
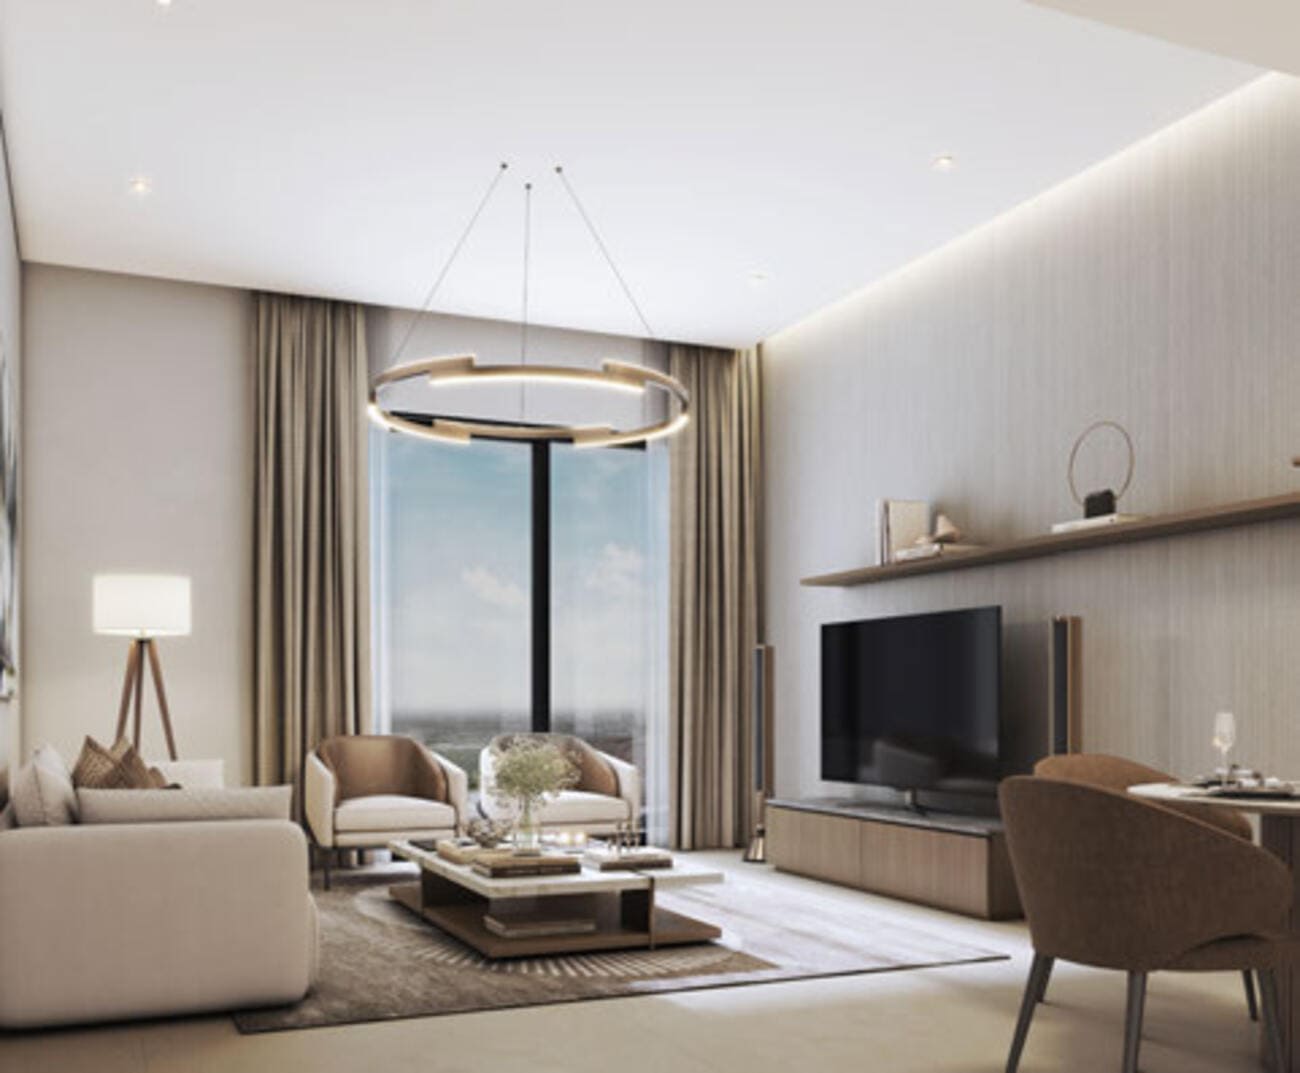
Residences are listed as semi furnished, offering a clean contemporary base that owners can personalise without fighting overly prescriptive styling. Floor-to-ceiling glazed walls amplify natural light and give the interiors a bright, open character that feels distinctly aligned with the tower’s geometry-led design idea.

A key functional differentiator is the presence of dual-aspect layouts. By opening the home to more than one orientation, the apartments gain richer daylight variation and a more dynamic sense of space—an advantage that is immediately tangible in daily living and especially valued in premium apartment markets.

Location Location

Skyvue Solair sits in Meydan, within Sobha Hartland II—an address planned to balance privacy, community structure and direct reach to Dubai’s central districts. The setting is designed for residents who want calm, organised residential life without losing quick access to the city’s commercial and cultural heartbeat.

In the wider Meydan context, proximity to Downtown Dubai and Business Bay strengthens everyday flexibility, while Dubai Design District (d3) adds a creative-business dimension to the area’s orbit. Nearby, Ras Al Khor Wildlife Sanctuary introduces a rare nature landmark contrast within Dubai’s core geography—an outlook narrative that complements skyline views.

Lifestyle & Amenities

The amenity ecosystem is designed as a coherent, clubhouse-style lifestyle rather than a list of standalone features. The amphitheater, paired with a central water feature, forms the project’s signature heart—an atmospheric social anchor that supports community moments and a sense of arrival.

Lifestyle & Amenities

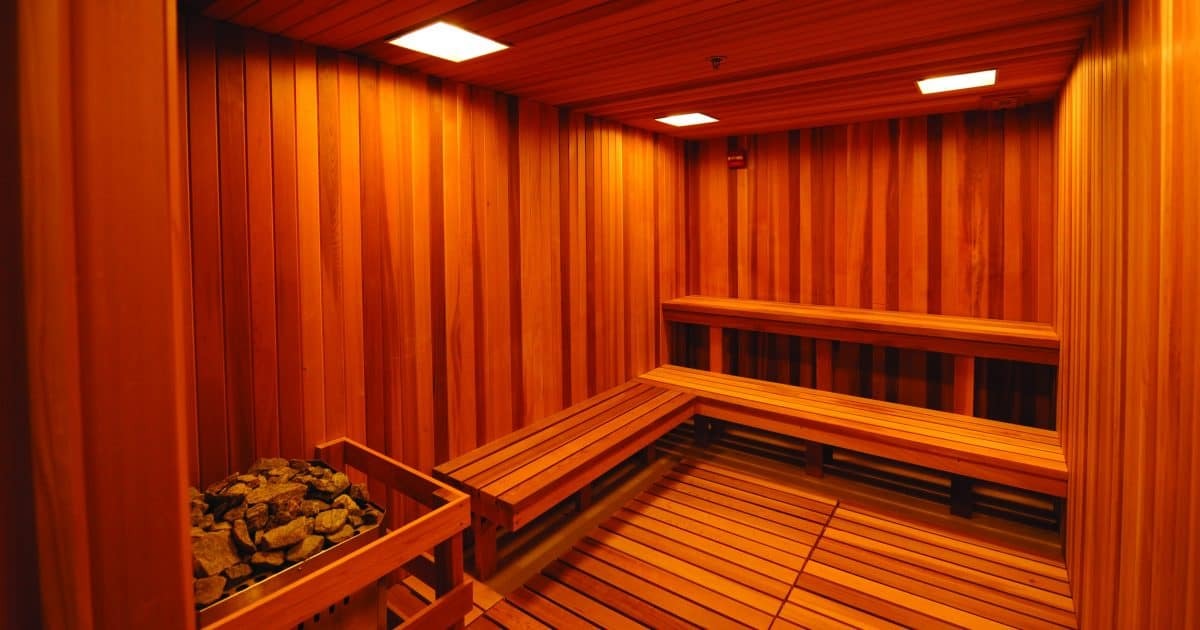
indoor gym, indoor yoga studio, sauna and steam, alongside quieter spaces such as a meditation lounge and library/reading room. Executive lounge and majlis add more formal settings, balancing retreat with social and business-ready environments.

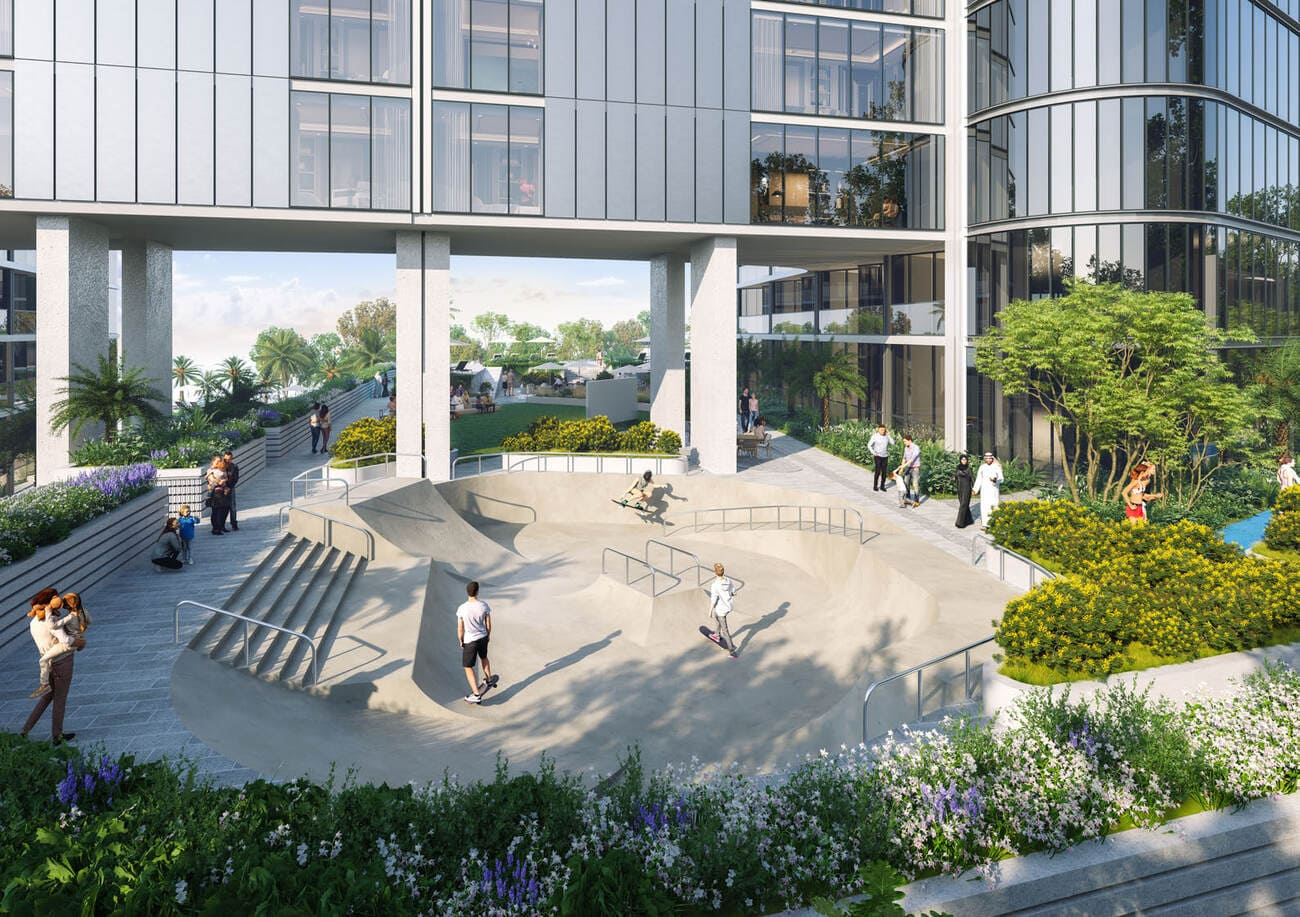
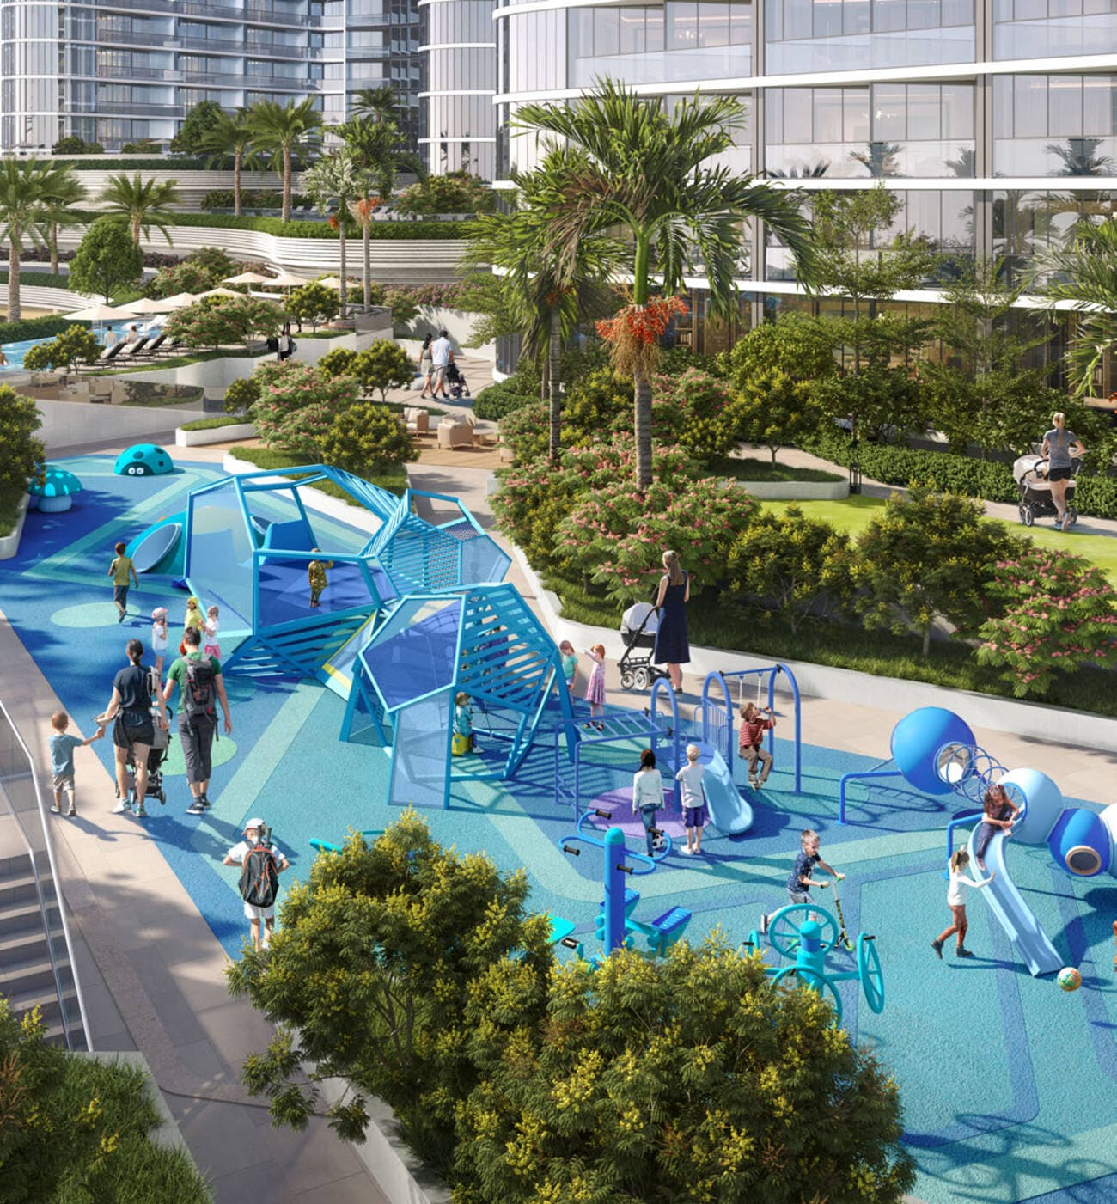
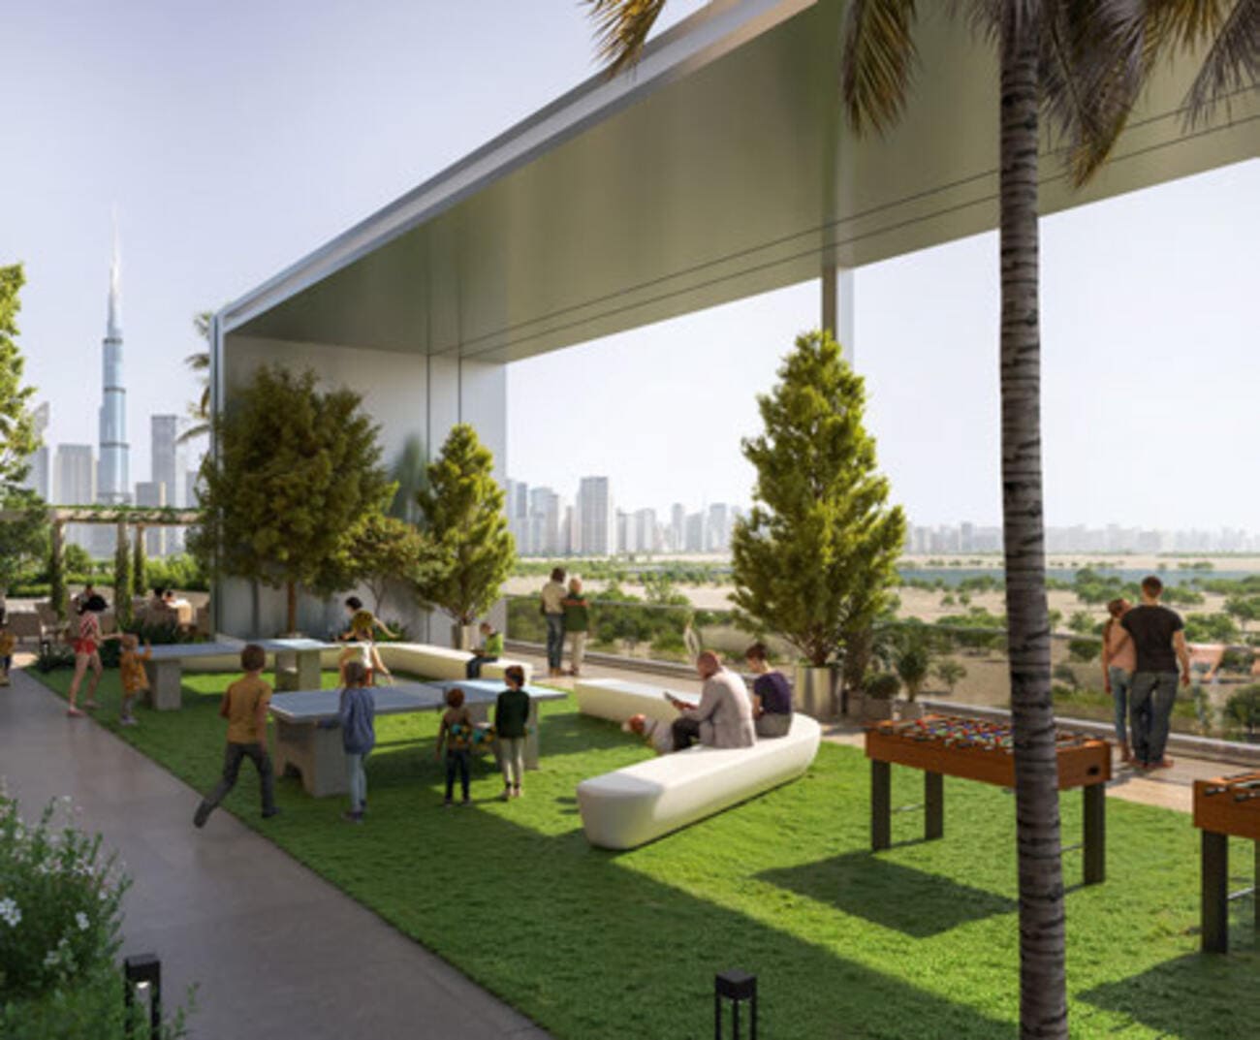
Entertainment and family life are integrated with unusual depth for a single tower: an open-air cinema and an indoor movie theatre, plus kids’ play zones, kids playroom and a dedicated teenage space. Outdoors, BBQ areas, party terrace, picnic lawns, walking/jogging loop, outdoor games and a skateboarding park turn the community into an active, day-to-evening address.

Investment Perspective

Skyvue Solair is positioned for buyers who want a clearly defined product in central Dubai: international end users, second-home owners who value design and outlook, and investors seeking a recognisable, amenity-rich residence within a master-planned environment. It suits both full-time living and lock-and-leave ownership, where convenience and identity matter as much as size.

Product differentiation is rooted in a strong, explainable concept. As the inaugural G+58 tower of the Skyvue cluster, the building carries first-mover identity within its immediate context; the triangular plan and zig-zag façade create instant recognisability. Dual-aspect layouts and floor-to-ceiling glazing translate that architecture into lived quality—often a decisive factor in premium tenant appeal and resale storytelling.

Micro-location is structurally important in Meydan because the area is broad and heterogeneous. Sobha Hartland II offers a calmer, structured residential setting close to Downtown Dubai and Business Bay—providing central access without the intensity of the densest CBD districts. The view relationship towards Ras Al Khor Wildlife Sanctuary adds a distinctive nature counterpoint, sharpening the project’s outlook narrative within Dubai’s core geography.

With Sobha as developer, the project reflects a quality-led, integrated approach across design, engineering and delivery. The off-plan timeline is defined with handover in Q1 2029, supported by a 20/40/40 payment structure (on booking / during construction / upon handover). For ownership planning, a stated service charge of 16 AED/sqft provides a practical input into long-hold cost modelling.

Overview
  • ID: eee87ecc
  • Living space: 944-2,289 sqft
    88-213 m²
  • Handover 1. January 2029
Amenities
Home safety:
  • Smoke alarm
  • Carbon monoxide alarm
  • First aid kit
  • Self check-in with lockbox
  • Security cameras
Bedroom:
  • Hangers
  • Bed linens
  • Extra pillows & blankets
  • Iron
  • TV with standard cable
Kitchen:
  • Refrigerator
  • Microwave
  • Dishwasher
  • Coffee maker
Location Intelligence

Map and location

Explore the property location, important destinations and typical driving-time zones.

The map and current travel-time data are loading.
Driving time from the property The areas show the approximate reach by car.
up to 5 minutes up to 15 minutes up to 30 minutes
Place data: BOFF, Dubai

Nearby

Explore nearby amenities to precisely locate your property and identify surrounding conveniences, providing a comprehensive overview of the living environment and the property's convenience.

Skyvue Solair is set in Meydan, within Sobha Hartland II—an address planned to combine central reach with a calmer, more residential framework. This micro-location matters in Meydan: the wider area is broad and varied, while Hartland II is designed around community structure, legible planning and a pace that feels more composed than Dubai’s densest CBD zones.

Read more about the surroundings Show less

In the broader orbit, key city-core destinations remain naturally close. Downtown Dubai and Business Bay support day-to-day flexibility for business, dining and iconic city life, while Dubai Design District (d3) adds a creative, commercial dimension to the corridor. A distinctive counterpoint comes from Ras Al Khor Wildlife Sanctuary nearby—an unusual nature landmark in Dubai’s core geography that enriches the outlook narrative beyond pure skyline.

Sobha Hartland II

At a Glance
A luxury Sobha master community with greenery, water, villas and skyline proximity.

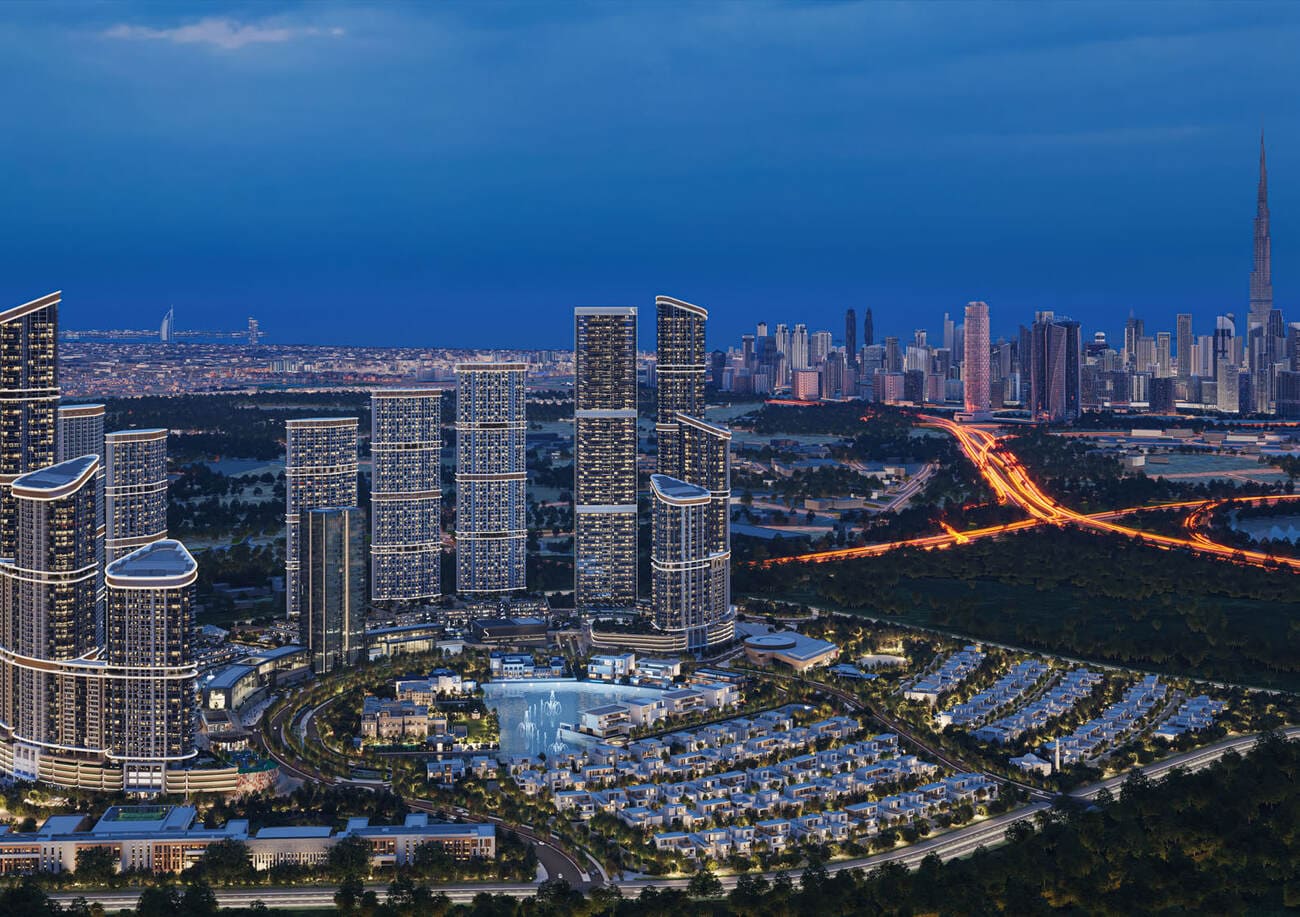
Sobha Hartland II is a high-end master community in Dubai combining luxury living with greenery, water features, apartments, penthouses and villas. The area positions itself as a calmer, design- and quality-driven alternative to very dense city districts while remaining strongly connected to Downtown Dubai, Meydan, Ras Al Khor and MBR City. It is especially interesting for buyers seeking premium quality, privacy, a nature feel and a modern community story.

Read more about the community Show less

Sobha Hartland II at a glance

Sobha Hartland II is a luxury master-planned community with strong emphasis on architecture, landscape, water, greenery and high-quality living. It appeals to buyers seeking a modern premium address without living directly in the density of Downtown or Business Bay.

Luxury, greenery and privacy

The lifestyle is oriented around calm, quality and premium amenities. Green spaces, water, walking areas, community hubs and high-end residences create a living environment aimed more at end-users and long-term premium buyers than short-term city buzz.

Apartments, penthouses and villas in a curated setting

The area includes apartments, penthouses and villas. Views, orientation, water or greenery outlook, cluster, handover phase, layout and finishing quality are decisive. Sobha is strongly positioned around build quality, but every individual project still requires review.

City proximity with car-oriented last-mile access

The macro-location is strong, but last-mile access is project-dependent. Many destinations are reachable by car, yet buyers should test real travel times to Downtown, DIFC, the airport and Marina. Public transport should be communicated only project-specifically.

Why Sobha Hartland II is compelling for buyers

The area combines brand, quality, green master-planning and proximity to central Dubai hubs. That is a strong premium argument. The right pitch is: a high-quality community with a nature feel and city connectivity, not just another tower location.

More about the location

Nearby anchors include Downtown Dubai, Meydan, Ras Al Khor Wildlife Sanctuary, Dubai Creek Harbour, Business Bay and MBR City. The combination of nature and city proximity is the key location advantage.

Key destinations nearby
Landmark
Downtown Dubai
Nature
Ras Al Khor Wildlife Sanctuary
Landmark
Meydan Racecourse
Waterfront
Dubai Creek Harbour
Example Units
SSO-615
Apartment
SALE
€ 613.802,-
AED 2,455,206
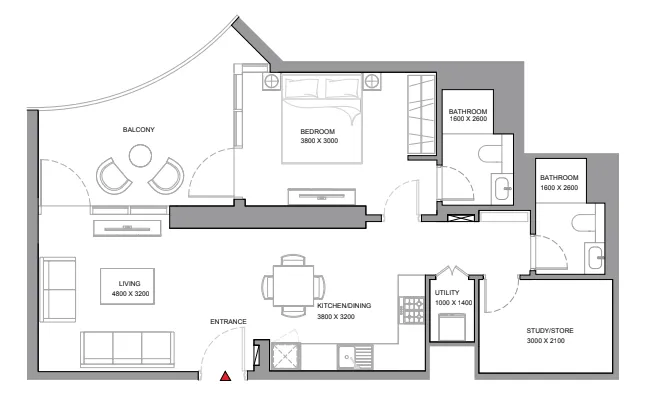
88 m² (944 sqft) ∅ 6.996 €/m² (2,600 AED/sqft) 6. Floor 1 Bedrooms
SSO-4306
Apartment
SALE
€ 1.456.338,-
AED 5,825,352
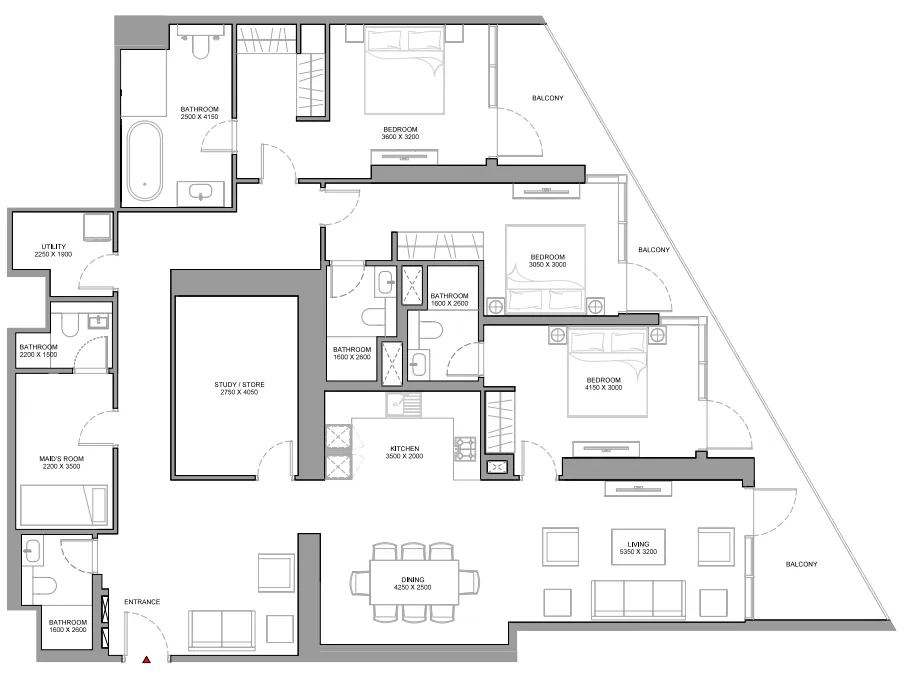
213 m² (2289 sqft) ∅ 6.849 €/m² (2,545 AED/sqft) 43. Floor 3 Bedrooms
SSO-4406
Apartment
SALE
€ 1.456.338,-
AED 5,825,352
213 m² (2289 sqft) ∅ 6.849 €/m² (2,545 AED/sqft) 44. Floor 3 Bedrooms
SSO-4506
Apartment
SALE
€ 1.456.338,-
AED 5,825,352
213 m² (2289 sqft) ∅ 6.849 €/m² (2,545 AED/sqft) 45. Floor 3 Bedrooms
SSO-4606
Apartment
SALE
€ 1.464.922,-
AED 5,859,686
213 m² (2289 sqft) ∅ 6.889 €/m² (2,560 AED/sqft) 46. Floor 3 Bedrooms
Find your ideal unit

You are viewing five examples. Enter your contact details to unlock the full selection and floorplans together.

Example Floorplans
  • Apartments
    1 Bedrooms
    SALE
    Floor: 6
    AED 2,455,206
    € 613,802
    944 sqft / 88 ㎡
    1
Floor Plans

Unlock all floor plans to see the full selection.

Paymentplan
  • 20% On booking
    40% During construction
    40% Upon Handover
Inquiry Form
avatar
Die Geissens Real Estate
+49-221-71595652
+971-4-319-7575
+971-50-35-737-48
enquiry@die-geissens-realestate.com
We are here for you!
  • Security and trust
  • Best prices in Dubai
  • One click leads to us
  • Personal contact person